



Structural engineering · Salamanca
Structural engineering, cubed.
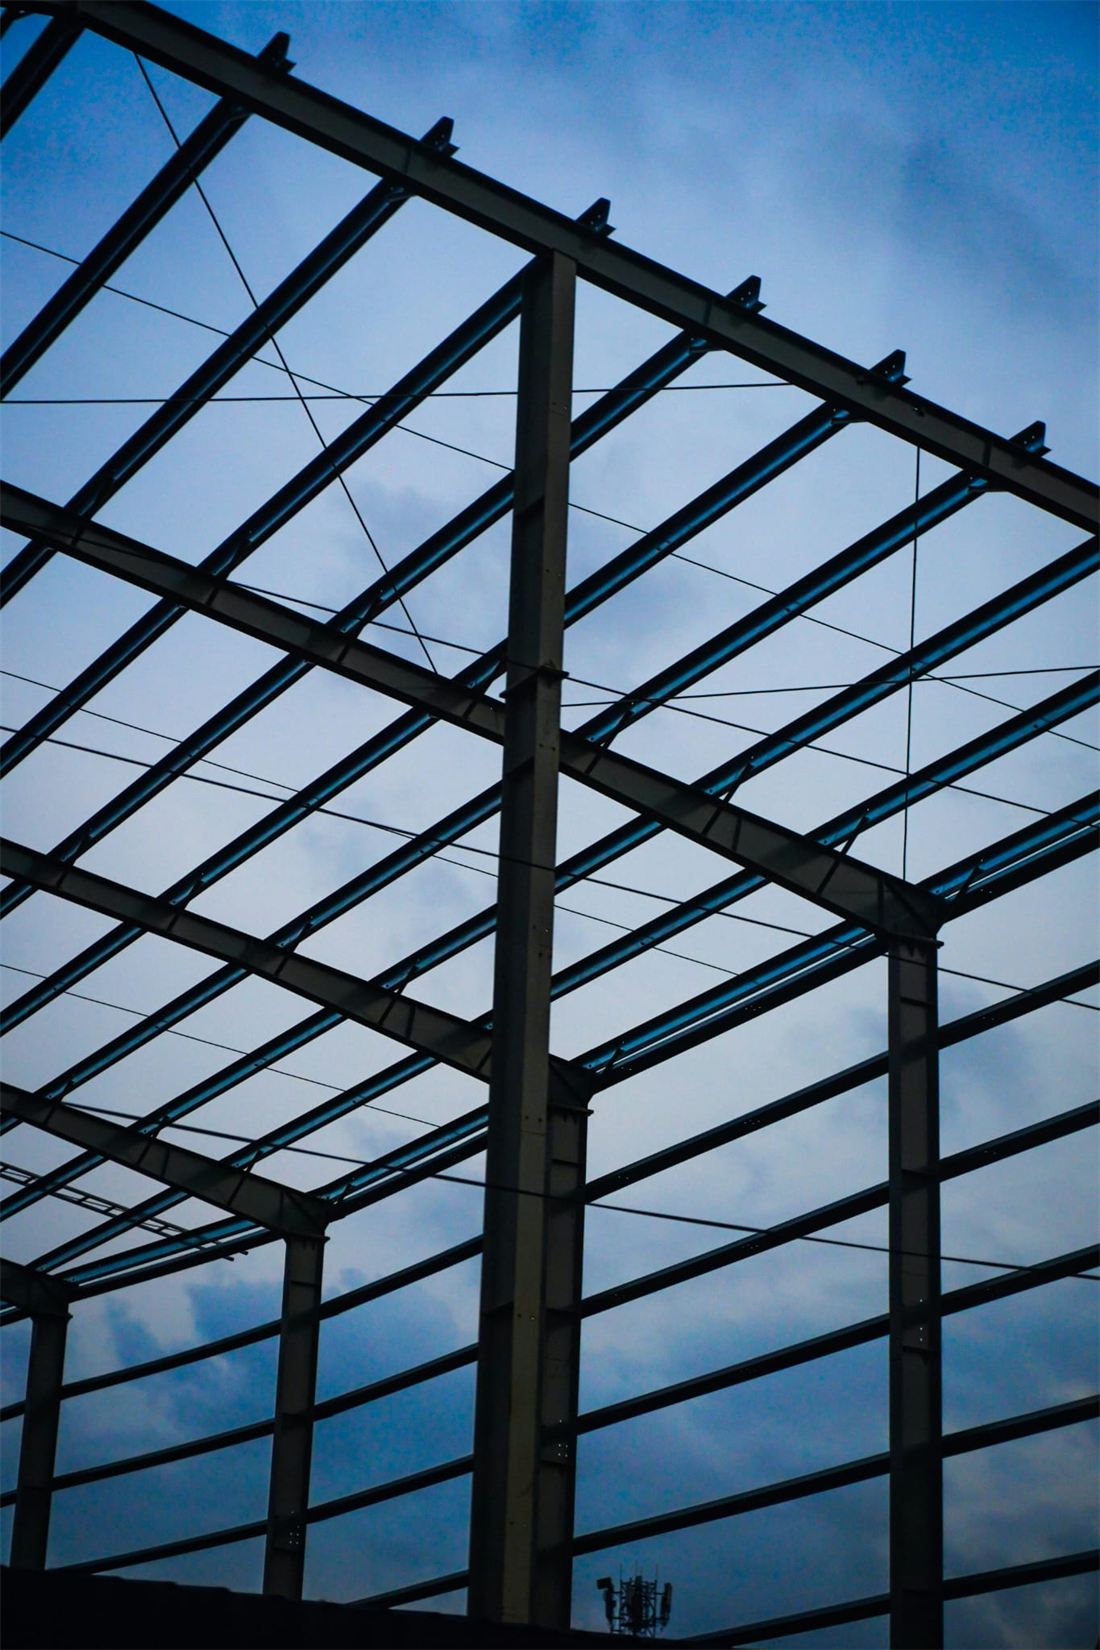
We calculate, design and detail steel, concrete and timber structures from Salamanca for clients across Spain: industrial buildings, buildings, foundations and steel connections. We stay with you from the first sketch to the building site so your project moves forward safely, on budget and on time.
- Steel structures and industrial buildings
- Building structures
- Foundations and retaining structures
- Steel connections and shop drawings
Prefer to write to us? info@alcuboingenieros.com
- 100 %
- modelled in 3D
- 24 h
- to our first reply
- 1
- engineer in charge of every project
- 3
- pillars: calculation, precision, commitment
About us
Structural engineering:
in-depth calculation, one-to-one service.
We are AL³ Ingenieros (Alcubo Ingenieros), a structural engineering firm based in Salamanca and working across Spain. We specialise in structural analysis and the design of steel, concrete and timber structures: we study every job in depth, justify every decision and explain what we do. Our commitment is that your structure is safe, built properly and delivered on time.
We work for architecture practices, other engineering firms, contractors, developers, steel fabricators and private clients. We design every structure to whatever codes it requires (the Spanish Technical Building Code, the Structural Code, the Eurocodes, etc.) and deliver it with its calculation report, ready for permits. If you need them, we also produce the 3D model and the drawings for pricing or fabrication.
- 01
Calculation
Every structure thoroughly checked and justified against whatever codes apply: CTE, Structural Code, Eurocodes, etc.
- 02
Precision
Calculations and documents that match: no surprises in the workshop or on site.
- 03
Commitment
A single engineer in charge of your project, from start to finish.
How we work
-
Understand the need
You tell us what you need to solve and we review the starting documents: architectural drawings, loads, geotechnical report and deadlines.
-
Agree the scope
We send you a clear proposal: what we calculate, what we deliver, when and for how much.
-
Calculate and justify
We calculate the structure, justify it against the applicable codes and consult you on key decisions before closing them.
-
Deliver the documents
Calculation report ready for permits and, if you need them, drawings and 3D model for pricing or the fabrication shop.
-
Support to the end
We stay available for site queries and adjustments. If the project changes, we assess it together.